

BEDS3
BATHS2 full 1 partial
SQUARE FEET1,424
MLS#MDPG2222788
STATUSACTIVE
PROPERTY TYPEResidential - Single Family
SUBDIVISIONCOLLEGE PARK
SCHOOLPRINCE GEORGES COUNTY PUBLIC SCHOOLS
Property Description
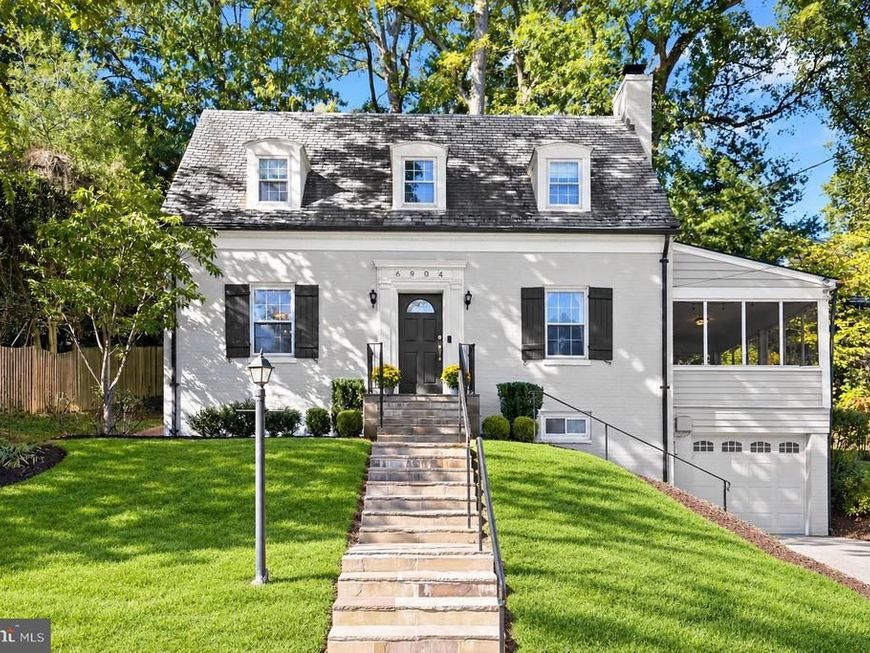
Welcome to 6904 Wake Forest Drive in College Park, Maryland, a charming 3 bedroom, 2 and a half bath residence nestled within the desirable Calvert Hills community, where timeless neighborhood character meets exceptional convenience. Surrounded by established homes and tree lined streets, this inviting property offers a wonderful combination of comfortable living, versatile spaces, and endless possibilities. Step inside to discover a thoughtfully arranged main level featuring two separate sitting rooms, providing wonderful flexibility for relaxation and entertaining. The welcoming living room is anchored by a classic wood burning fireplace, creating a warm and cozy atmosphere for gathering with loved ones. Just beyond, a delightful sunroom offers an inviting retreat filled with natural light and direct access to the backyard, creating a seamless connection between indoor and outdoor living. A separate dining room provides a dedicated setting for memorable meals and special occasions, while the additional sitting room off the kitchen offers another comfortable gathering space with its own separate access to the backyard. With two convenient entry points to the outdoor space, entertaining becomes an effortless extension of everyday living. The home's 3 bedrooms provide comfortable private retreats, highlighted by a spacious primary bedroom featuring its own charming sitting area, perfect for a quiet reading nook, morning coffee, or peaceful relaxation. This inviting space adds an extra touch of comfort and versatility to the primary retreat. The lower level expands the home's possibilities with 3 additional bonus rooms, ideal for home offices, creative studios, exercise spaces, hobby rooms, or personalized retreats. Beyond the home, the historic Calvert Hills community offers a welcoming neighborhood atmosphere with access to Calvert Hills Playground, Calvert Park, and the Rhode Island Avenue Trolley Trail. Outdoor enthusiasts will appreciate nearby Lake Artemesia and its scenic trails, while the University of Maryland offers cultural events, entertainment, and recreation. Everyday conveniences include Trader Joe's, Whole Foods Market, and Riverdale Park Station, featuring shopping and dining. Commuters will appreciate convenient access to the College Park University of Maryland Metro Station, MARC commuter rail, and local bus services. Major routes including Route 1, East West Highway, and I-495 provide connectivity to Washington, D.C., and surrounding destinations. Discover the charm, flexibility, and exceptional location that make 6904 Wake Forest Drive a wonderful place to call home! Select photos have been virtually staged.
Property Features
Property Type: Residential - Single Family
Basement: Yes
Basement: Fully Finished, Garage Access, Interior Access
Cooling: Central A/C
Fireplaces: 1
Fuel Type: Natural Gas
Garage: 1
Heating: Forced Air
Home Style: Cape Cod
Lot Size: 0.17 Acres
Stories: 3.0
Taxes: $9,718
Year Built: 1934
Feature Descriptions
Additional Structures: Above Grade, Below Grade
Appliances: Dryer, Washer, Cooktop, Dishwasher, Exhaust Fan, Disposal, Microwave, Refrigerator, Icemaker, Stove
Community Amenities: Jog/Walk Path, Tot Lots/Playground
Exterior: Brick
Fencing: Wood
Fireplace: Mantel(s), Wood
Flooring: Hardwood, Carpet, Ceramic Tile
Interior: Attic, Bathroom - Stall Shower, Bathroom - Tub Shower, Built-Ins, Carpet, Ceiling Fan(s), Crown Moldings, Floor Plan - Traditional, Formal/Separate Dining Room, Kitchen - Country, Pantry, Recessed Lighting, Walk-in Closet(s), Wood Floors
Lot Dimensions: 0.17 Acre(S)
Parking Notes: 4 Total Parking Spaces
Rooms: Living Room, Dining Room, Primary Bedroom, Sitting Room, Bedroom 2,Bedroom 3,Kitchen, Sun/Florida Room, Bonus Room
Sewer: Public Sewer
Special View Info: Garden/Lawn, Trees/Woods
SQFT Above Finished: 1424
SQFT Total Finished: 1424
Structure Type: Detached
Total Garage/Parking Spaces: 4
Water: Public
Room Sizes
Primary Bedroom: 16 x 12 Level - Upper 1
Bedroom 2: 12 x 11 Level - Upper 1
Bedroom 3: 12 x 10 Level - Upper 1
Dining Room: 12 x 11 Level - Main
Living Room: 23 x 12 Level - Main
Kitchen: 11 x 8 Level - Main
Bonus Room: 11 x 10 Level - Main
Sitting Room: 10 x 8 Level - Main
Sun/Florida Room: 20 x 9 Level - Main
Bonus Room: 12 x 9 Level - Lower 1
Bonus Room: 11 x 9 Level - Lower 1
Bonus Room: 11 x 11 Level - Lower 1
Local Schools
High School: NORTHWESTERN
Middle School: HYATTSVILLE
Elementary School: UNIVERSITY PARK
School District: PRINCE GEORGES COUNTY PUBLIC SCHOOLS
Listed By / Shown By
Listed By
Agency Name: Northrop Realty
Agency Phone: 3012764773
Shown By
Agent Name: Ryan Sullivan
Agent Phone: (717) 669-8113
Agency Title: Berkshire Hathaway HomeServices Homesale Realty

 First American
Estimate Your Payment
Estimated Payment
$ 2,317.66 per month $1,333.11 Principal & Interest $809.83 Property Tax $174.71 Homeowner's Insurance


 Corporate Office - 215 S Centerville Rd. Lancaster, PA 17603

6904 Wake Forest Drive | MLS# MDPG2222788
This single family home located at 6904 Wake Forest Drive, College Park, MD 20740 is currently listed for sale with an asking price of $599,000. This property was built in 1934 and has 3 bedrooms and 2 full and 1 partial baths with 1424 sq. ft. Wake Forest Drive is located in the COLLEGE PARK subdivision within the PRINCE GEORGES COUNTY PUBLIC SCHOOLS school district. Search COLLEGE PARK real estate on ryansullivan.homesale.com today.