

BEDS5
BATHS4 full 1 partial
SQUARE FEET4,948
MLS#MDMC2261280
STATUSACTIVE
PROPERTY TYPEResidential - Single Family
SUBDIVISIONOATLAND FARM
SCHOOLMONTGOMERY COUNTY PUBLIC SCHOOLS
Property Description
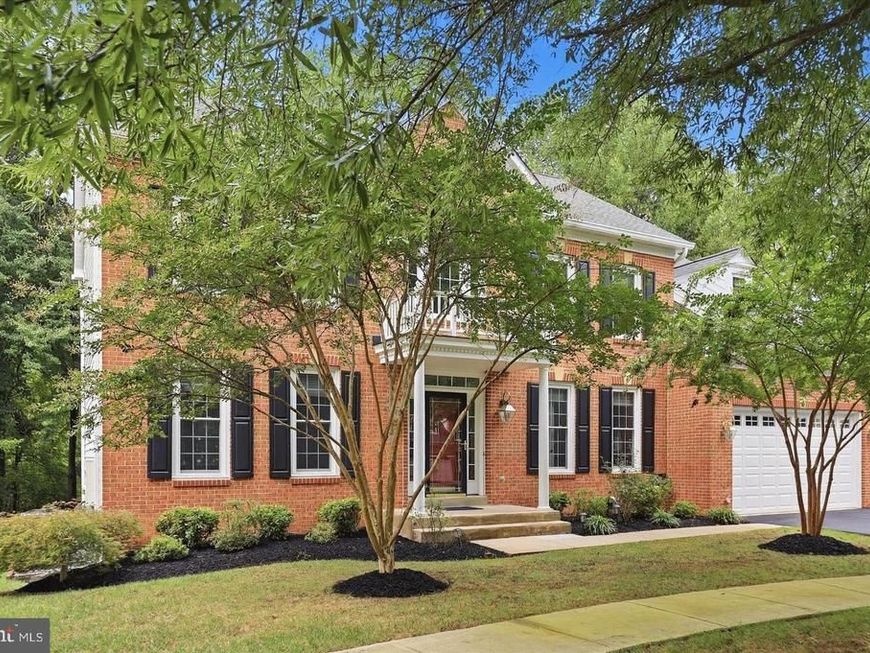
Take advantage of a $20,000 seller credit! Use it toward eligible closing costs or an interest rate buydown to make this beautiful home even more affordable. Welcome to 4509 Random Ridge Circle! Beautifully maintained and thoughtfully updated, this spacious home is nestled on a private cul-de-sac lot and offers three finished levels of exceptional living space. The upper level features a luxurious primary suite with a cozy sitting room, gas fireplace, spa-inspired bath with dual vanities, soaking tub, separate shower, and an oversized walk-in closet. Three additional bedrooms and two full baths complete this level. The main level offers an inviting blend of formal and casual living spaces, including a spacious living room, formal dining room, private office, and welcoming family room with a gas fireplace. The gourmet kitchen boasts upgraded stainless-steel appliances and granite countertops, with easy access to the sunroom and expansive deck, ideal for entertaining or relaxing while enjoying the peaceful wooded surroundings. A separate laundry room and half bath add convenience. The fully finished walk-out lower level offers incredible versatility, featuring an additional bedroom, full bath, recreation room, bonus room, and kitchenette. With direct access to the private backyard and patio, this level is perfect for guests, an au pair, in-law accommodations, or extended living. Additional highlights include beautiful hardwood floors, recessed lighting, fresh paint, new basement carpeting, a new HVAC system, whole-house Generac generator, under-deck lighting, gutter guards, and a storage shed. An oversized two-car garage and two additional driveway parking spaces provide ample parking. The roof was replaced in 2018. Enjoy the perfect balance of privacy, space, and convenience in this desirable cul-de-sac location, just minutes from shopping, dining, and highly sought-after Blue Ribbon schools. An exceptional opportunity to enjoy generous living space, thoughtful updates, and a peaceful setting, all in one wonderful home!
Property Features
Property Type: Residential - Single Family
Basement: Yes
Basement: Daylight, Full, Fully Finished, Heated, Improved, Interior Access, Rear Entrance, Walkout Level, Windows, Workshop
Cooling: Central A/C
Fireplaces: 2
Fuel Type: Natural Gas
Garage: 2
Heating: Forced Air
Home Style: Colonial
Lot Size: 0.25 Acres
Roof Type: Shingle
Stories: 3.0
Taxes: $11,204
Year Built: 2000
Feature Descriptions
Additional Structures: Above Grade, Below Grade
Appliances: Built-In Microwave, Dishwasher, Disposal, Dryer, Oven - Wall, Refrigerator, Stainless Steel Appliances, Stove, Washer, Water Heater
Electric: Generator
Exterior: Brick, Vinyl Siding
Exterior: Bump-outs, Extensive Hardscape, Play Area, Exterior Lighting
Fireplace: Gas/Propane
Flooring: Carpet, Ceramic Tile, Hardwood
HOA Fee: $65.61/Monthly
Interior: Attic, Bathroom - Soaking Tub, Bathroom - Tub Shower, Bathroom - Walk-In Shower, Breakfast Area, Carpet, Ceiling Fan(s), Crown Moldings, Dining Area, Family Room Off Kitchen, Floor Plan - Open, Formal/Separate Dining Room, Kitchen - Eat-In, Kitchen - Gourmet, Kitchenette, Pantry, Primary Bath(s), Recessed Lighting, Upgraded Countertops, Walk-in Closet(s), Wood Floors
Lot: Backs to Trees, Cul-de-sac, Landscaping, Private, Rear Yard, Secluded
Lot Dimensions: 0.25 Acre(S)
Parking Notes: 2 Total Parking Spaces
Rooms: Living Room, Dining Room, Kitchen, Family Room, Sun/Florida Room, Laundry, Office, Recreation Room, Bonus Room
Sewer: Public Sewer
Special View Info: Trees/Woods
SQFT Above Finished: 3648
SQFT Below Finished: 1300
SQFT Total Finished: 4948
Structure Type: Detached
Total Garage/Parking Spaces: 2
Water: Public
Windows: Energy Efficient
Local Schools
High School: SHERWOOD
Middle School: ROSA M. PARKS
Elementary School: BELMONT
School District: MONTGOMERY COUNTY PUBLIC SCHOOLS
Listed By / Shown By
Listed By
Agency Name: RE/MAX Realty Services
Agency Phone: 2404030400
Shown By
Agent Name: Ryan Sullivan
Agent Phone: (717) 669-8113
Agency Title: Berkshire Hathaway HomeServices Homesale Realty

 First American
Estimate Your Payment
Estimated Payment
$ 3,700.11 per month $2,445.90 Principal & Interest $933.67 Property Tax $320.54 Homeowner's Insurance


 Corporate Office - 215 S Centerville Rd. Lancaster, PA 17603

4509 Random Ridge Circle | MLS# MDMC2261280
This single family home located at 4509 Random Ridge Circle , Olney, MD 20832 is currently listed for sale with an asking price of $1,099,000. This property was built in 2000 and has 5 bedrooms and 4 full and 1 partial baths with 4948 sq. ft. Random Ridge Circle is located in the OATLAND FARM subdivision within the MONTGOMERY COUNTY PUBLIC SCHOOLS school district. Search OATLAND FARM real estate on ryansullivan.homesale.com today.